110 Lake Shore Drive, Dallas Center, IA 50063
- $1,200,000
- 6
- BD
- 5
- BA
- 3,734
- SqFt



- List Price
- $1,200,000
- Status
- ACTIVE
- MLS#
- 735841
- Year Built
- 2015
- Bedrooms
- 6
- Bathrooms
- 5
- Living Area
- 3,734
- Lot Size
- 36,155
- Region
- Adel
Property Description
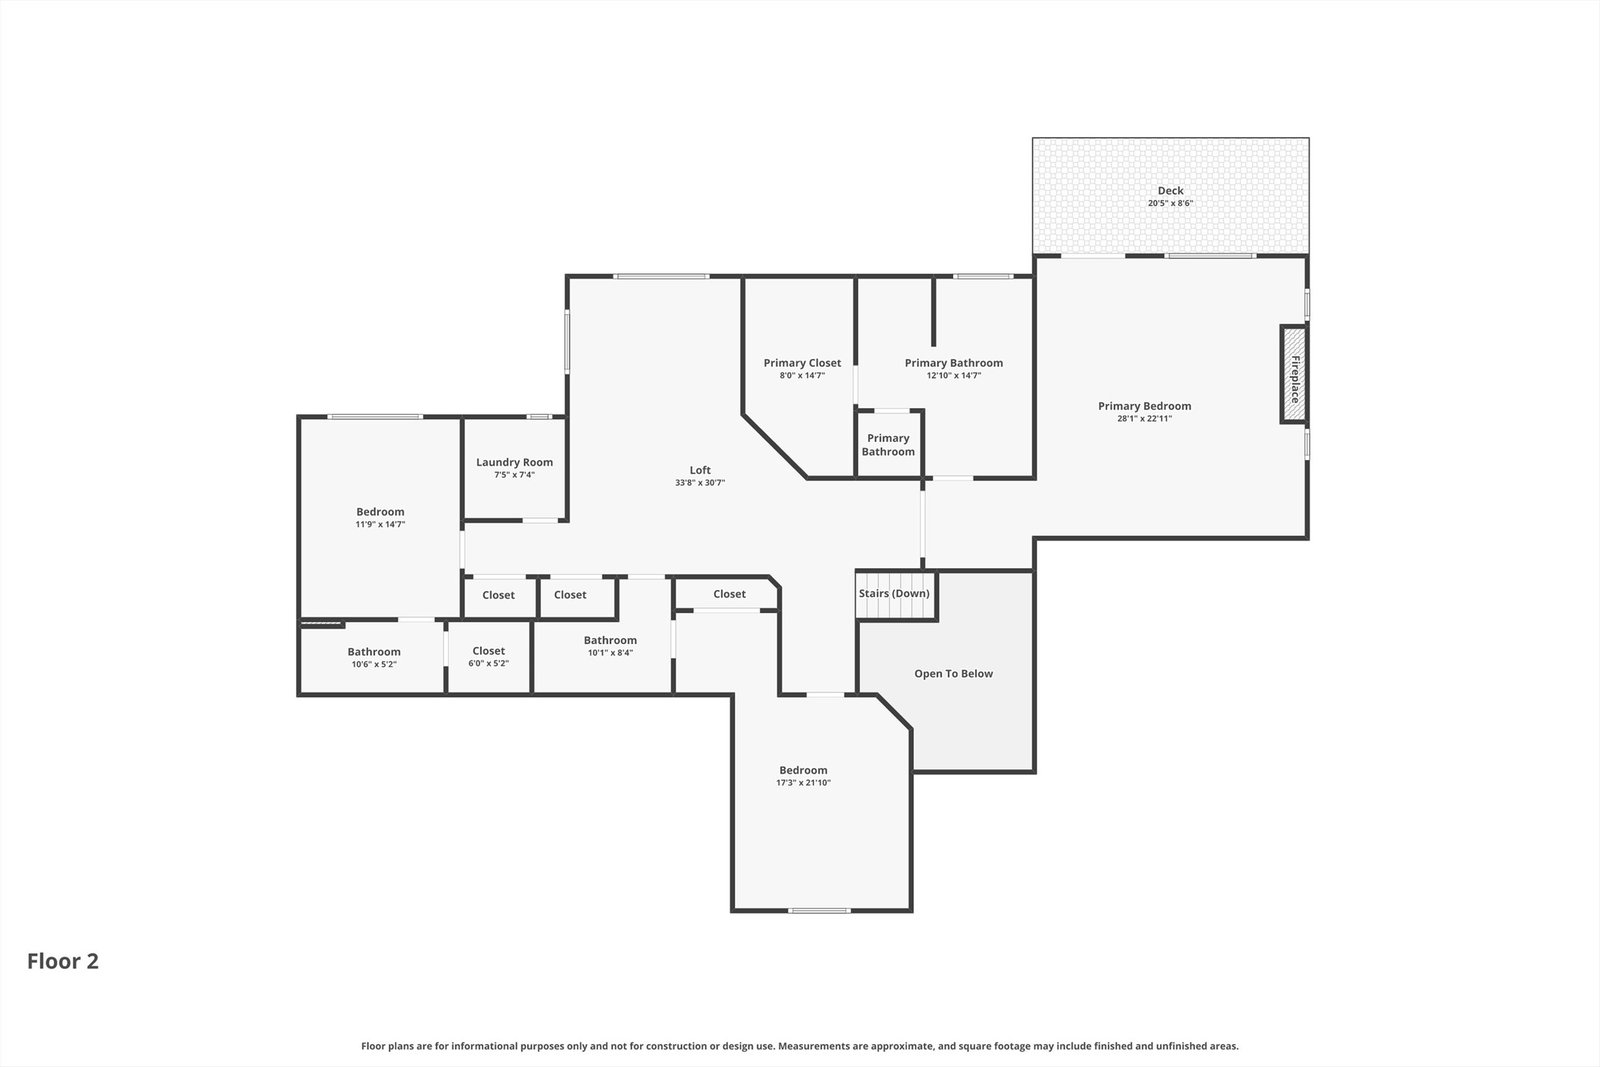
One-of-a-kind Modern Craftsman thoughtfully designed for luxury, accessibility, and multigenerational living. This exceptional lakefront home features a rare floor plan with two private primary suites - one on each level—making it ideal for extended family, aging parents, live-in caregivers, or long-term guests. The ADA-friendly main level offers zero-step entry with roll-in shower, reinforced ceilings for a lift, extra-wide doorways, and is elevator-ready for future accessibility. The chef’s kitchen is the heart of the home, showcasing an oversized island, dual farmhouse sinks, premium appliances, walk-in pantry, warming drawers, and custom built-ins. The finished walkout lower level includes a full second kitchen and expansive living space, creating a private retreat for family or guests. RV & Boat Owner Ready! The heated 17’ x 42’ RV/boat bay features a 14-foot overhead door and 50-amp service, offering the convenience and potential cost savings of storing your motorhome, fifth wheel, or boat at home. Enjoy private lake access with a dock and beach, expansive composite decking, hot tub, fire pit, three fireplaces, central vacuum, laundry on both levels, and exceptional craftsmanship throughout. A truly rare opportunity offering flexibility, comfort, and luxury in one extraordinary property. All this less than 35 miles from the heart of downtown Des Moines!
Additional Information
- Street Name
- Lake Shore Drive
- Agent Id
- 4377
- Water
- Rural
- Sewer
- Public Sewer
- Basement
- Finished, Walk-Out Access
- Foundation
- Poured
- Garage
- Yes
- Roof
- Asphalt, Shingle
- Zip
- 50063
- Region
- Adel
- Style
- Craftsman, Two Story
- City
- Dallas Center
- Acres
- 0.83
- School District
- Dallas Center-Grimes
- Zoning
- RES
Mortgage Calculator
Listing courtesy of Iowa Realty Mills Crossing.
Data courtesy of the Des Moines Area Association of REALTORS