2825 SE Florence Drive, Waukee, IA 50263
- $418,000
- 3
- BD
- 3
- BA
- 1,573
- SqFt




- List Price
- $418,000
- Status
- ACTIVE
- MLS#
- 742743
- Year Built
- 2022
- Bedrooms
- 3
- Bathrooms
- 3
- Living Area
- 1,573
- Lot Size
- 14,078
- Region
- Waukee
Property Description
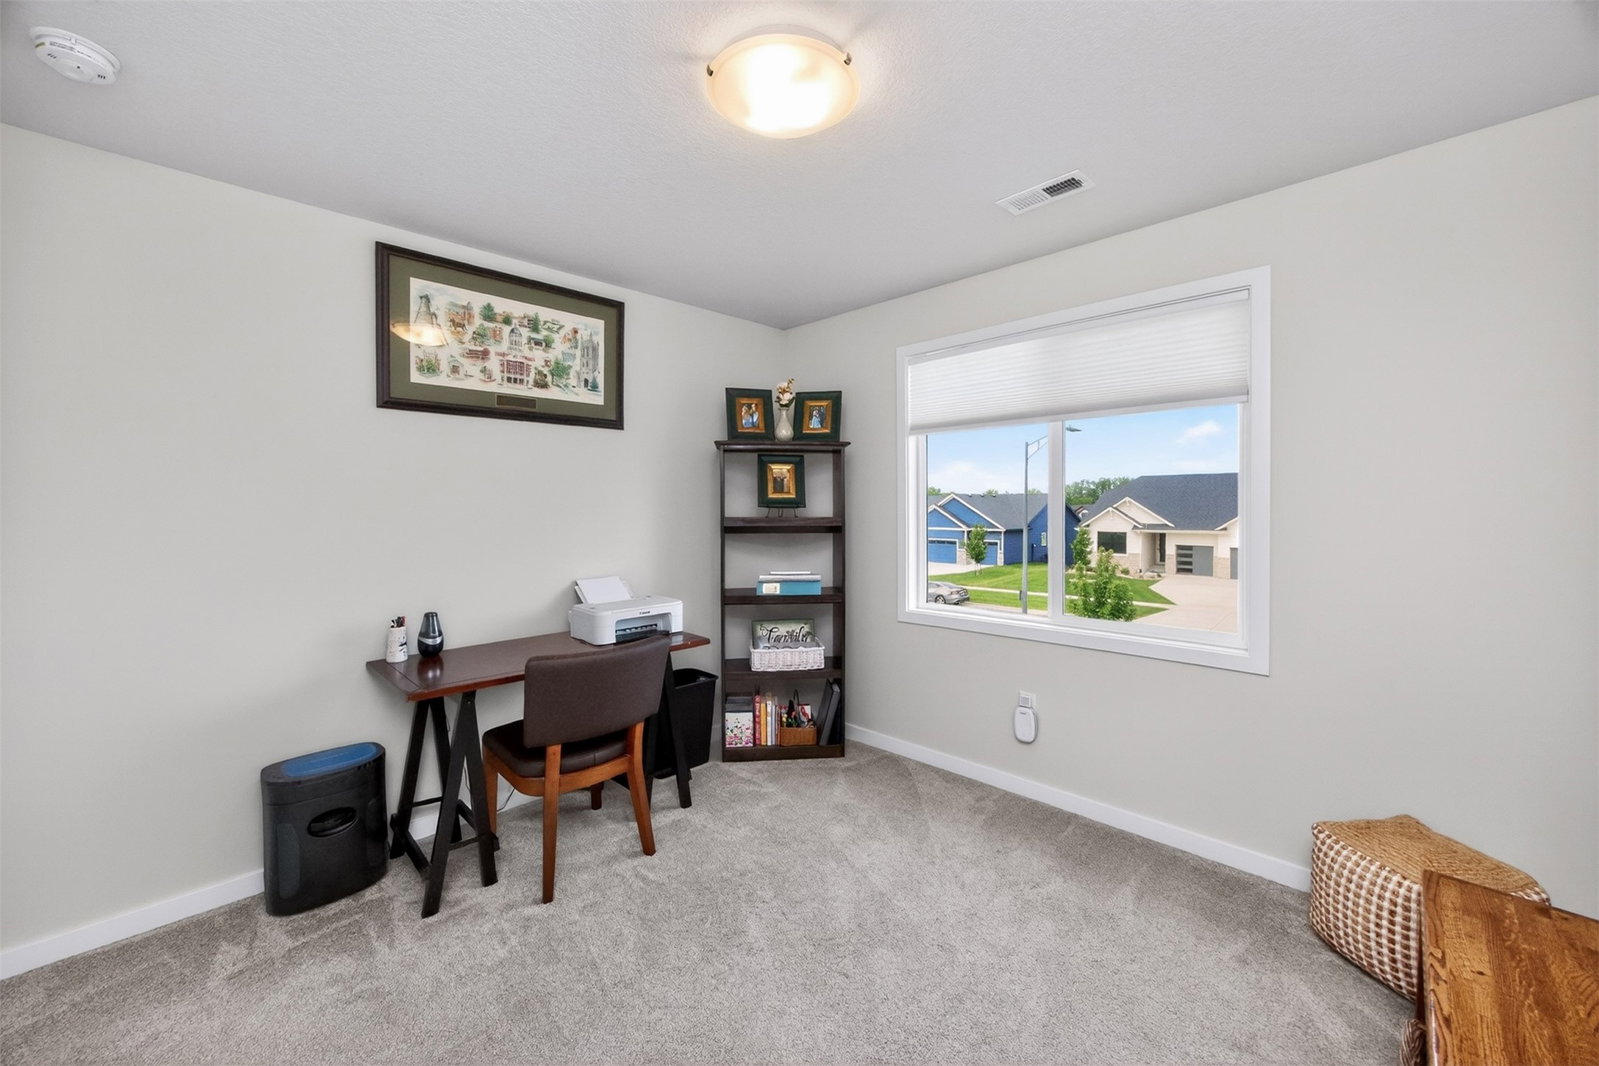
Why wait to build? This well maintained 3-bedroom, 2.5-bath home in Waukee's sought-after Kettlestone Ridge offers the perfect blend of style, function, and convenience. The popular Cedar floor plan features an inviting open-concept main level where the spacious living room flows seamlessly into the dining area and kitchen - ideal for both everyday living and entertaining. The kitchen offers abundant cabinetry, sleek quartz countertops, a large peninsula with seating, and durable LVP flooring that extends throughout the main level. Upstairs, you'll find three comfortable bedrooms, including a private primary suite complete with its own bath and walk-in closet. The conveniently located second-floor laundry makes daily routines a breeze, while an additional full bath serves the secondary bedrooms. Step outside to enjoy the fully fenced backyard—perfect for pets, play, or relaxing evenings outdoors. The unfinished lower level is already stubbed for a future bathroom and provides endless opportunities to add additional living space, a home gym, office, or recreation room. Located just minutes from Waukee's top amenities, parks, trails, and the exciting Kettlestone development area, this move-in ready home is a fantastic opportunity to enjoy the benefits of newer construction without the wait.
Additional Information
- Street Name
- SE Florence Drive
- Agent Id
- 5220
- Water
- Public
- Sewer
- Public Sewer
- Basement
- Egress Windows, Unfinished
- Foundation
- Poured
- Garage
- Yes
- Roof
- Asphalt, Shingle
- Zip
- 50263
- Region
- Waukee
- Style
- Two Story
- City
- Waukee
- Acres
- 0.32
- School District
- Waukee
- Zoning
- RES
Mortgage Calculator
Listing courtesy of Century 21 Signature.
Data courtesy of the Des Moines Area Association of REALTORS