402 NW Sturbridge Street, Ankeny, IA 50023
- $349,900
- 3
- BD
- 2
- BA
- 1,540
- SqFt




- List Price
- $349,900
- Status
- ACTIVE
- MLS#
- 745724
- Year Built
- 1978
- Bedrooms
- 3
- Bathrooms
- 2
- Living Area
- 1,540
- Lot Size
- 11,202
- Region
- Ankeny
Property Description
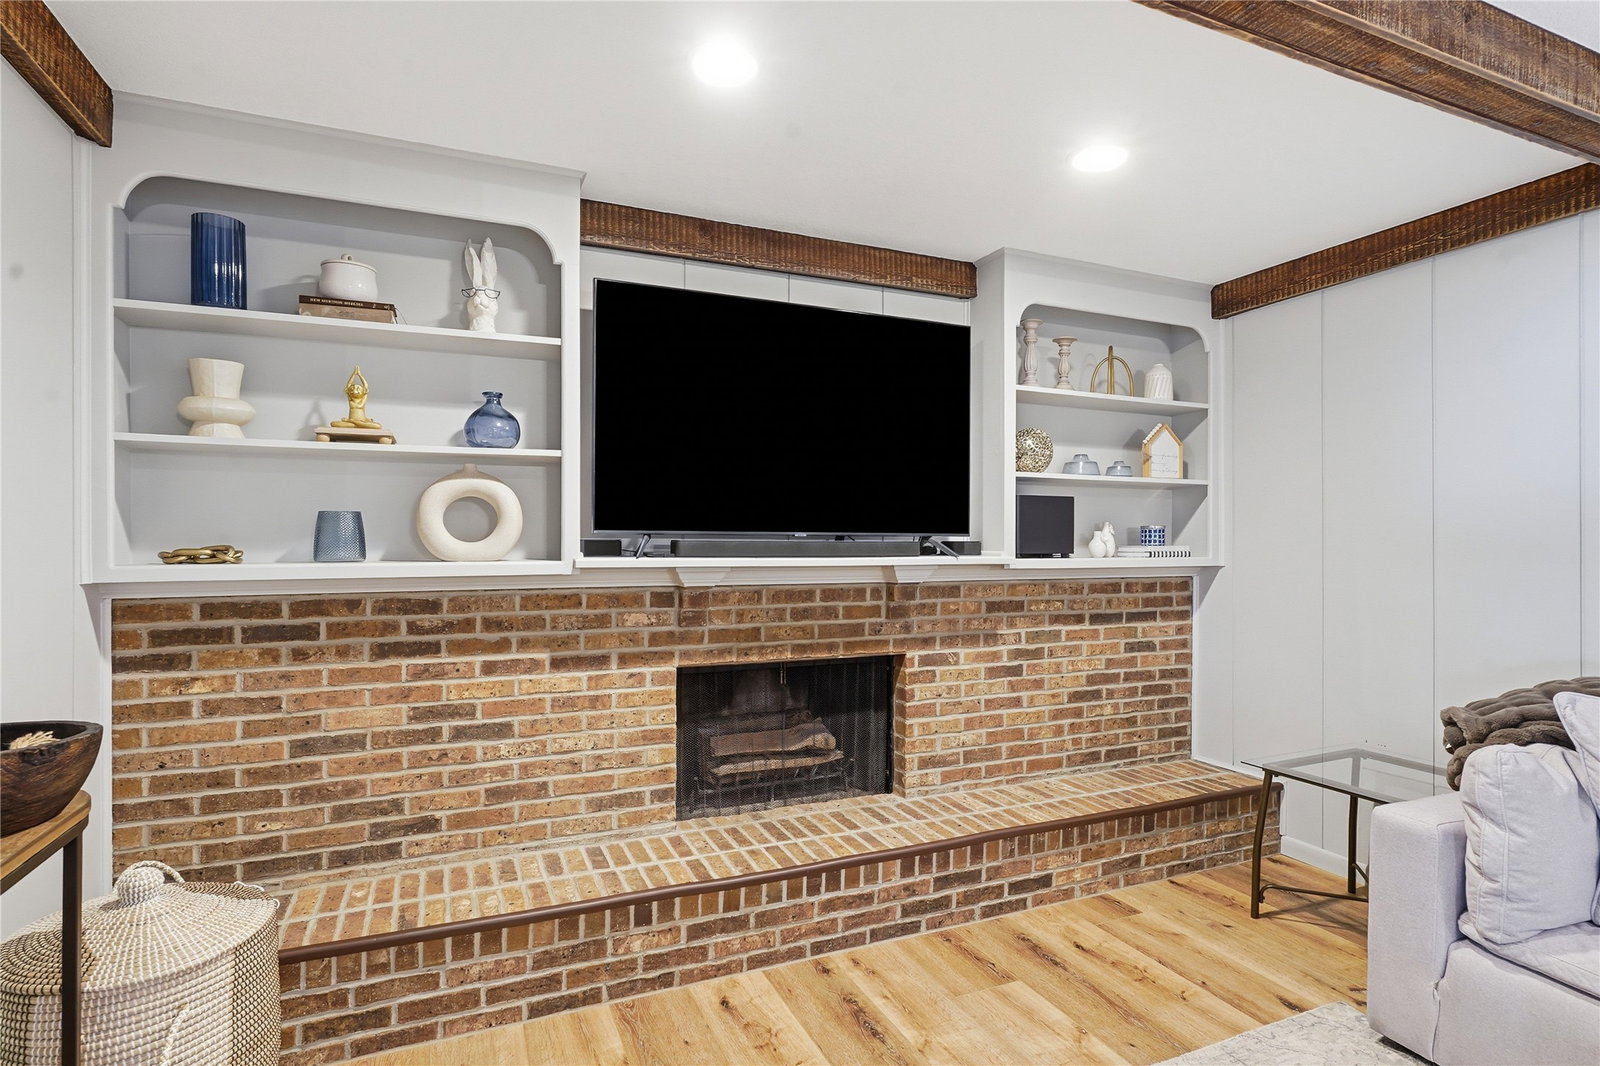
Situated on a corner lot with great curb appeal, this classic ranch is the solid home in an established neighborhood you've been waiting for! A handsome brick front and warm wood siding give it timeless, built-to-last charm, and mature trees and a quiet street set the scene in a desirable area close to schools, shopping, and everyday amenities. A welcoming front porch invites you to sit awhile. Inside, the completely updated kitchen anchors two open living spaces, one warmed by a woodburning fireplace with built-ins above, plus a large eat-in dining room made for gathering. Fresh floors, paint, and elegant light fixtures add stylish, move-in-ready appeal. Two bedrooms share a beautifully updated bath, and the primary offers a private retreat. The current owners have loved this home and it shows, with thoughtful updates since 2022: all new Pella windows, two new Pella sliding doors, a new egress window, and a new sump pump with battery backup for peace of mind, all under a roof replaced in 2021. Out back, the entertaining-sized deck overlooks a large fenced yard and firepit area, ready for summer nights and room to roam. The basement offers great storage, full laundry with sink, and a bright non-conforming 4th bedroom with rod and shelving, ready to make your own. Homes like this don't come along often, so come see it before it gets away!
Additional Information
- Street Name
- NW Sturbridge Street
- Agent Id
- 38407
- Water
- Public
- Sewer
- Public Sewer
- Basement
- Unfinished
- Foundation
- Block
- Garage
- Yes
- Roof
- Asphalt, Shingle
- Zip
- 50023
- Region
- Ankeny
- Style
- Ranch
- City
- Ankeny
- Acres
- 0.26
- School District
- Ankeny
- Zoning
- Res
Mortgage Calculator
Listing courtesy of EXP Realty, LLC.
Data courtesy of the Des Moines Area Association of REALTORS