1056 Maplenol Drive, West Des Moines, IA 50266
- $334,000
- 3
- BD
- 3
- BA
- 1,872
- SqFt




- List Price
- $334,000
- Status
- ACTIVE
- MLS#
- 746145
- Year Built
- 1971
- Bedrooms
- 3
- Bathrooms
- 3
- Living Area
- 1,872
- Region
- West Des Moines
Property Description
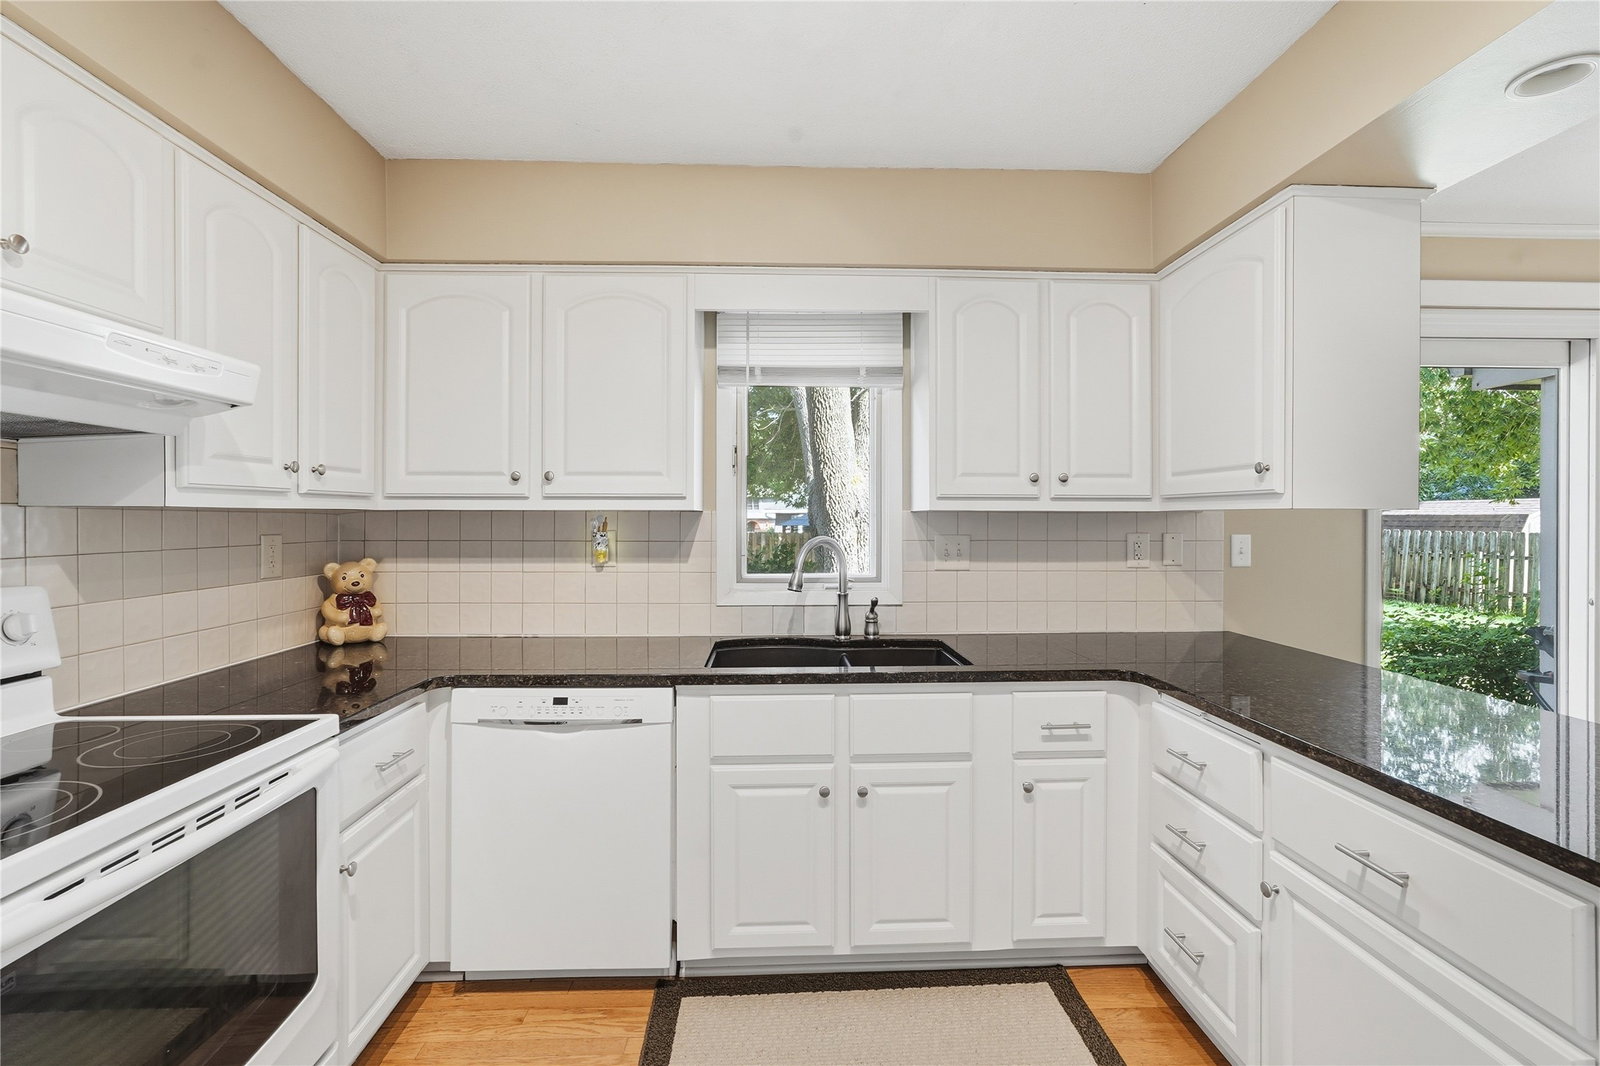
Beautifully maintained 2-story home nestled in a quiet, established West Des Moines neighborhood! Offering 3 bedrooms, 3 baths, and 1,872 SF above grade plus a newly updated, partially finished 744 SF lower level, this home provides space for a rec room, media room, home office, workout area, or additional living space. A bright front living room and spacious dining area provide flexible space for entertaining, holidays, or today's work-from-home lifestyle. The open-concept kitchen features newer appliances, abundant cabinetry, and a generous eat-in dining area that flows into the inviting family room with a cozy fireplace and custom built-in shelving. Sliders open to a beautifully landscaped, partially fenced backyard with a newer deck (2023), creating the perfect setting for relaxing or entertaining. Upstairs, the primary suite offers a private en-suite bath and abundant closet space, while two additional bedrooms share a spacious full bath. Major updates include roof (2022), gutters (2022), water heater (2021), A/C (2024), and exterior paint (2023). Enjoy great curb appeal in one of West Des Moines' most convenient locations, just minutes from Valley High School, elementary schools, shopping, dining, and everyday conveniences. This move-in ready home offers the perfect combination of space, comfort, and location.
Additional Information
- Street Name
- Maplenol Drive
- Agent Id
- 39778
- Water
- Public
- Sewer
- Public Sewer
- Basement
- Partial, Unfinished
- Foundation
- Block
- Garage
- Yes
- Roof
- Asphalt, Shingle
- Zip
- 50266
- Region
- West Des Moines
- Style
- Two Story, Traditional
- City
- West Des Moines
- Acres
- 0.25
- School District
- West Des Moines
- Zoning
- RES
Mortgage Calculator
Listing courtesy of Century 21 Signature.
Data courtesy of the Des Moines Area Association of REALTORS